
Clark County Commissioners Approve Heart-Shaped Casino Resort on Former SkyVue Site
Clark County commissioners gave unanimous approval to a 752-room, 29-story casino resort that features a heart-shaped glass facade with LED displays, and the project will occupy the long-vacant south Las Vegas Strip site once earmarked for the failed SkyVue observation wheel. Developer Eli Applebaum, operating through Kulik River Capital, will incorporate the existing concrete support columns into an elevated sky venue restaurant while adding a casino floor, multiple restaurants, retail outlets, a pool deck, entertainment areas, convention space, and structured parking. The plans received FAA clearance after the developer reduced the overall height, and the design reuses remnants from the unfinished 2012-era wheel project. The approval clears the way for construction on a parcel that has sat dormant for more than a decade. Observers note the heart-shaped facade will incorporate programmable LED lighting that can display dynamic visuals visible from the Strip and surrounding roadways. The 29-story tower will contain 752 guest rooms distributed across multiple room types, and the elevated restaurant will sit atop the preserved concrete columns that were poured years earlier for the observation wheel structure.Site History and Project Reuse
The south Strip location once hosted ambitious plans for SkyVue, an observation wheel project that began in 2012 but never reached completion. Concrete columns and foundation work remained in place after the original developers abandoned the effort, and Applebaum's team will integrate those elements rather than start from scratch. This approach reduces both material costs and construction time while addressing the structural remnants that have dominated the skyline for years.
The developer submitted revised height measurements to the Federal Aviation Administration, which granted approval after confirming the lowered profile would not interfere with flight paths near Harry Reid International Airport. The final design keeps the tower under the threshold that previously raised concerns, and the heart-shaped glass envelope will wrap the upper levels in a distinctive silhouette that differentiates the property from neighboring resorts.Planned Amenities and Operational Features
Inside the resort, the casino floor will occupy a central position with direct access from the main lobby and porte-cochère. Multiple restaurant concepts will range from casual dining to higher-end options, while retail space will feature both national brands and local vendors. A pool complex on an upper level will include cabanas and day-club programming, and separate entertainment venues will host live performances and special events. Convention facilities will provide flexible meeting rooms capable of accommodating corporate gatherings and trade shows, and parking structures will support both guests and employees with dedicated valet and self-park options.
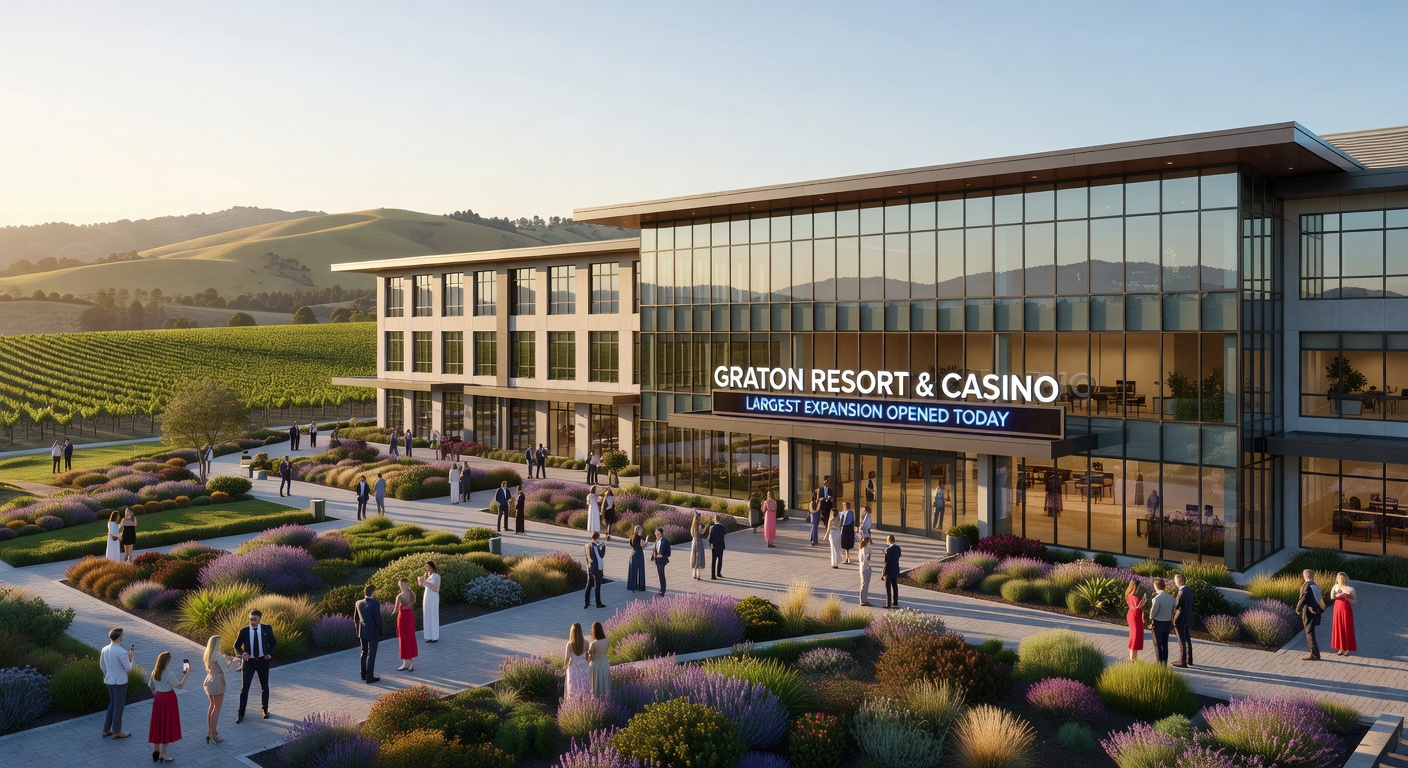 The sky venue restaurant will sit atop the reused concrete columns, offering elevated views across the Strip while functioning as a standalone dining destination. Designers positioned the restaurant at a height that maintains the dramatic heart-shaped profile visible from ground level, and LED integration will allow the facade to change colors and patterns during evening hours without affecting interior operations.
Regulatory Process and Timeline
Clark County commissioners reviewed the project during a public hearing where staff presented traffic studies, environmental assessments, and economic impact projections. The unanimous vote followed standard procedural reviews that included input from planning, zoning, and aviation authorities. Because the project reuses existing structural elements, the permitting timeline shortened compared with a ground-up build on a cleared site.
Construction activity is expected to begin in phases, with site preparation and column reinforcement starting first. Full vertical construction will follow once foundation work and utility connections are complete. Industry analysts tracking Las Vegas developments have noted that the reuse strategy aligns with similar adaptive projects elsewhere in the region, where prior infrastructure investments receive new purpose under updated ownership.Economic and Community Context
The resort will generate construction jobs during the build phase and permanent positions once operations commence. Local suppliers and contractors stand to benefit from material purchases and service contracts, while the convention component is projected to draw group business that supports nearby hotels and transportation providers. County records indicate the site has remained on tax rolls without generating resort revenue since the original wheel project stalled, and the new development will shift that status once the property opens.
The heart-shaped LED facade represents a departure from traditional Strip architecture, and planners expect it to become a recognizable landmark for both visitors and residents. Programming for the displays will coordinate with holidays, sporting events, and promotional campaigns, extending the resort's visibility beyond its physical footprint.Conclusion
The approval marks a concrete step forward for a parcel that has remained undeveloped since 2012. With FAA clearance secured, the structural columns integrated into the design, and a full range of amenities specified, the project now moves into the construction phase under Kulik River Capital. The resulting 29-story resort will add 752 rooms and a distinctive heart-shaped profile to the south Las Vegas Strip, completing a long-delayed chapter in the area's development history.